Natural Beauty in White Oak
Kitchen in Sleepy Hollow, New York
Cabinets: Craft-Maid Cabinets
Contractor: J Ferreira Construction Corp
Appliances: Royal Green Appliances
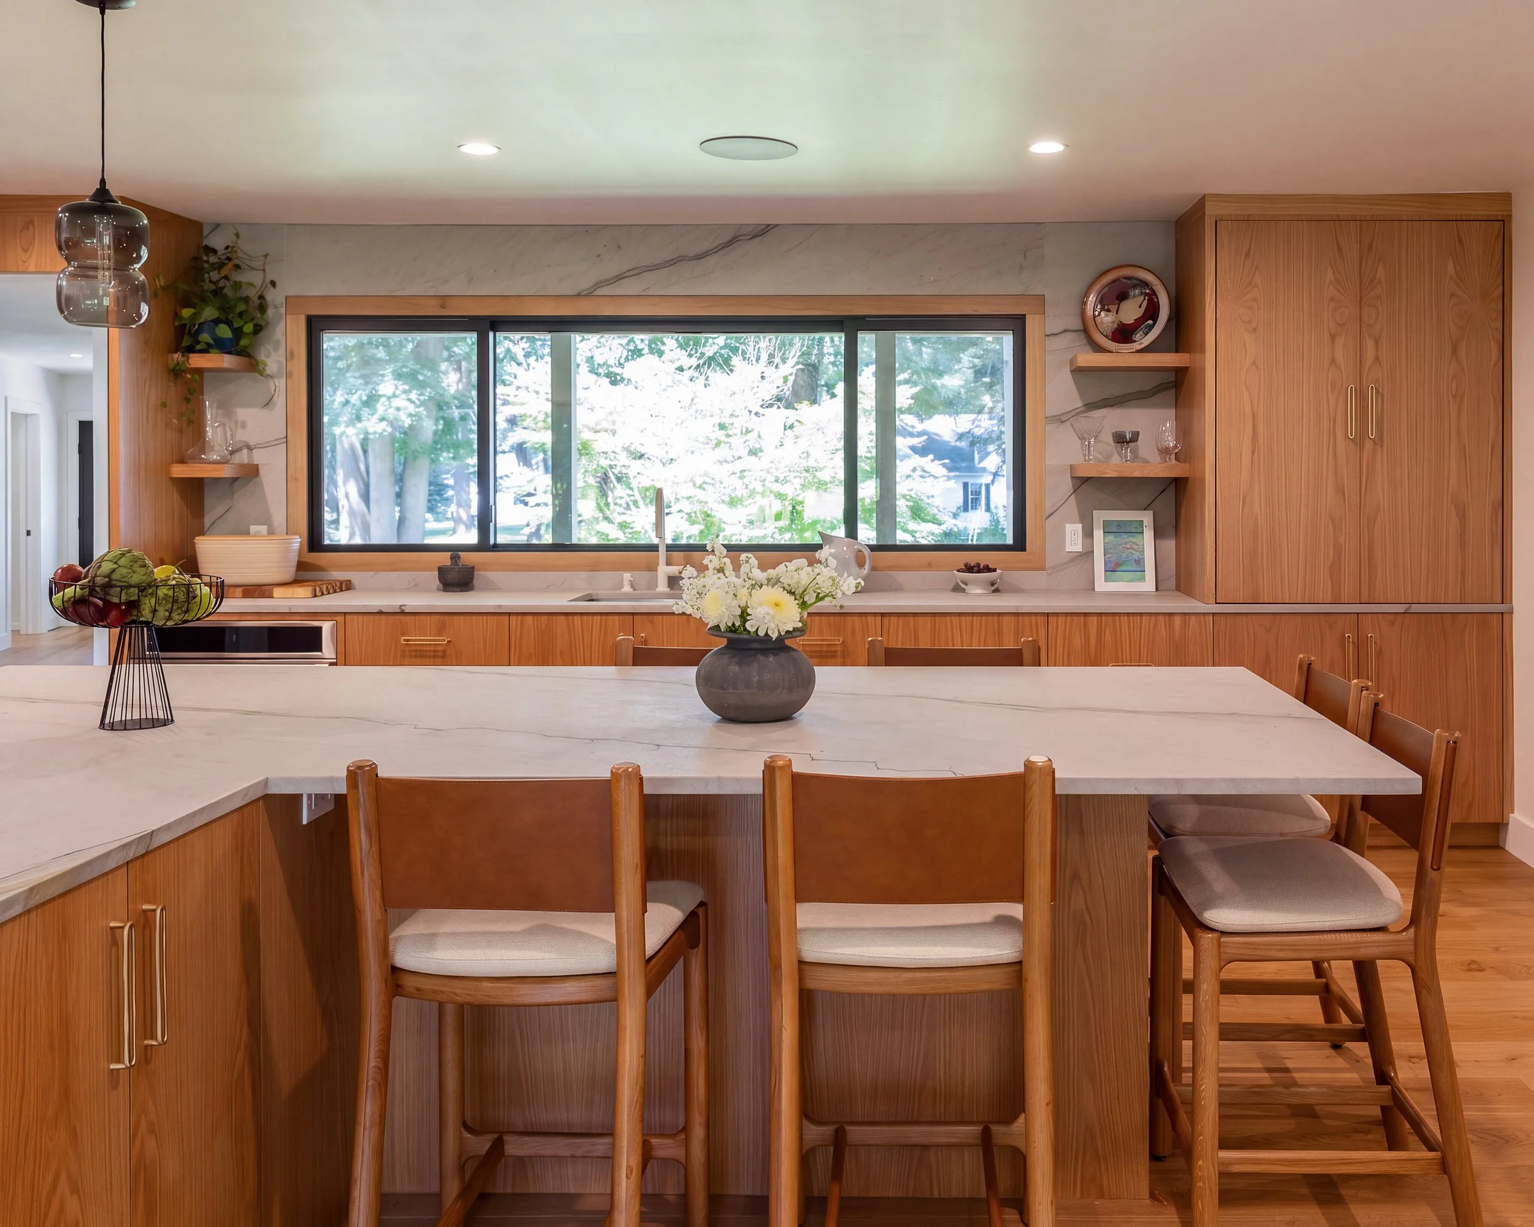
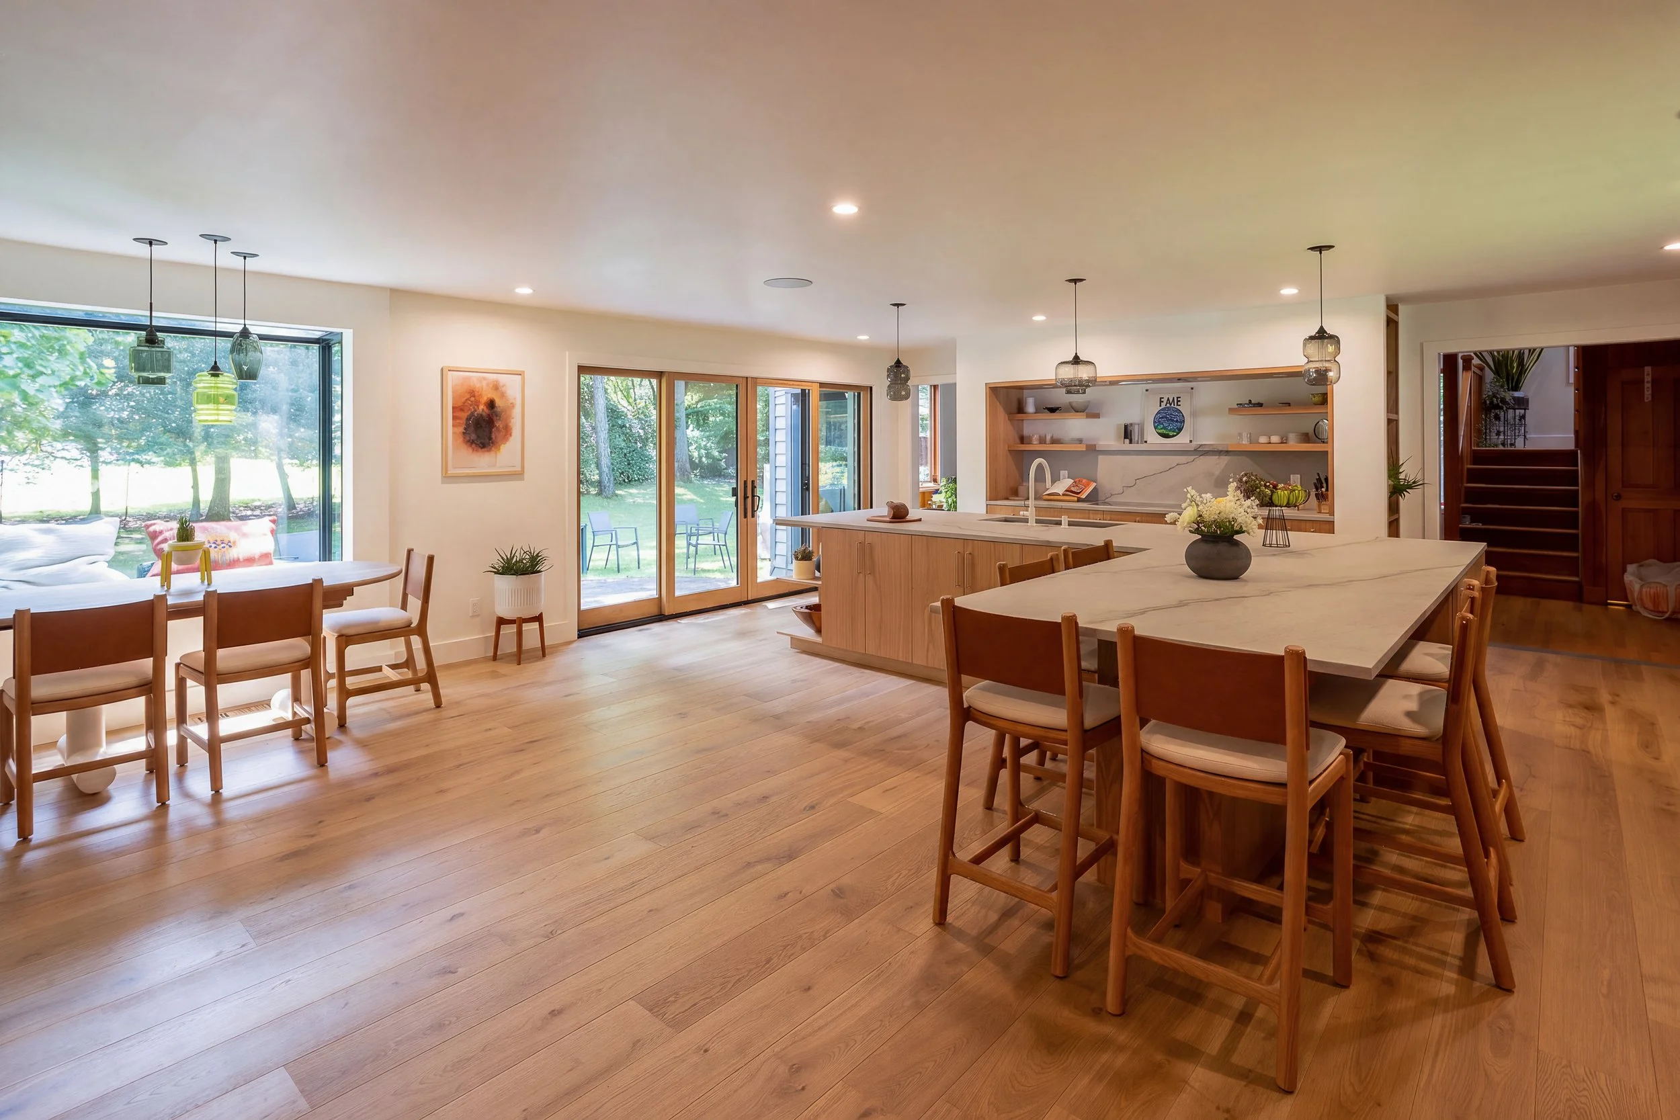
This renovation transformed a once-divided kitchen, dining room, and foyer into one bright, welcoming space that makes an impression. By removing the existing walls, we created an open layout designed for gathering, cooking, and everyday living.
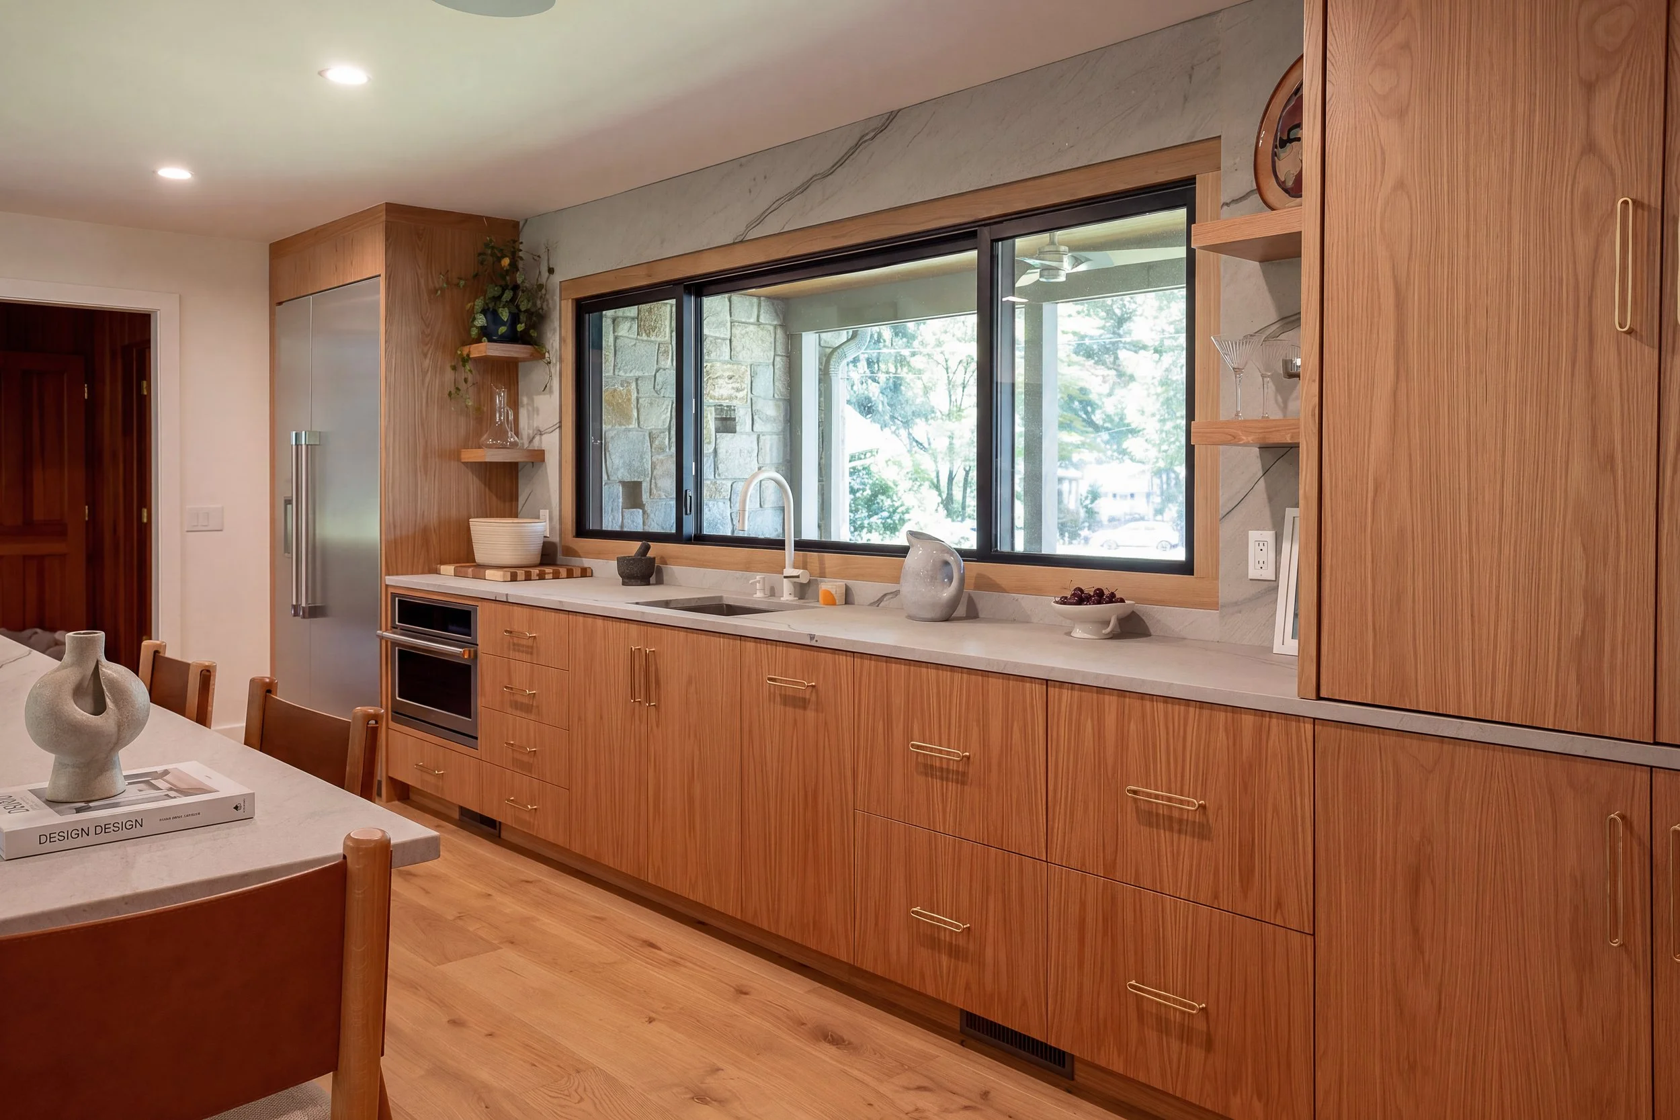
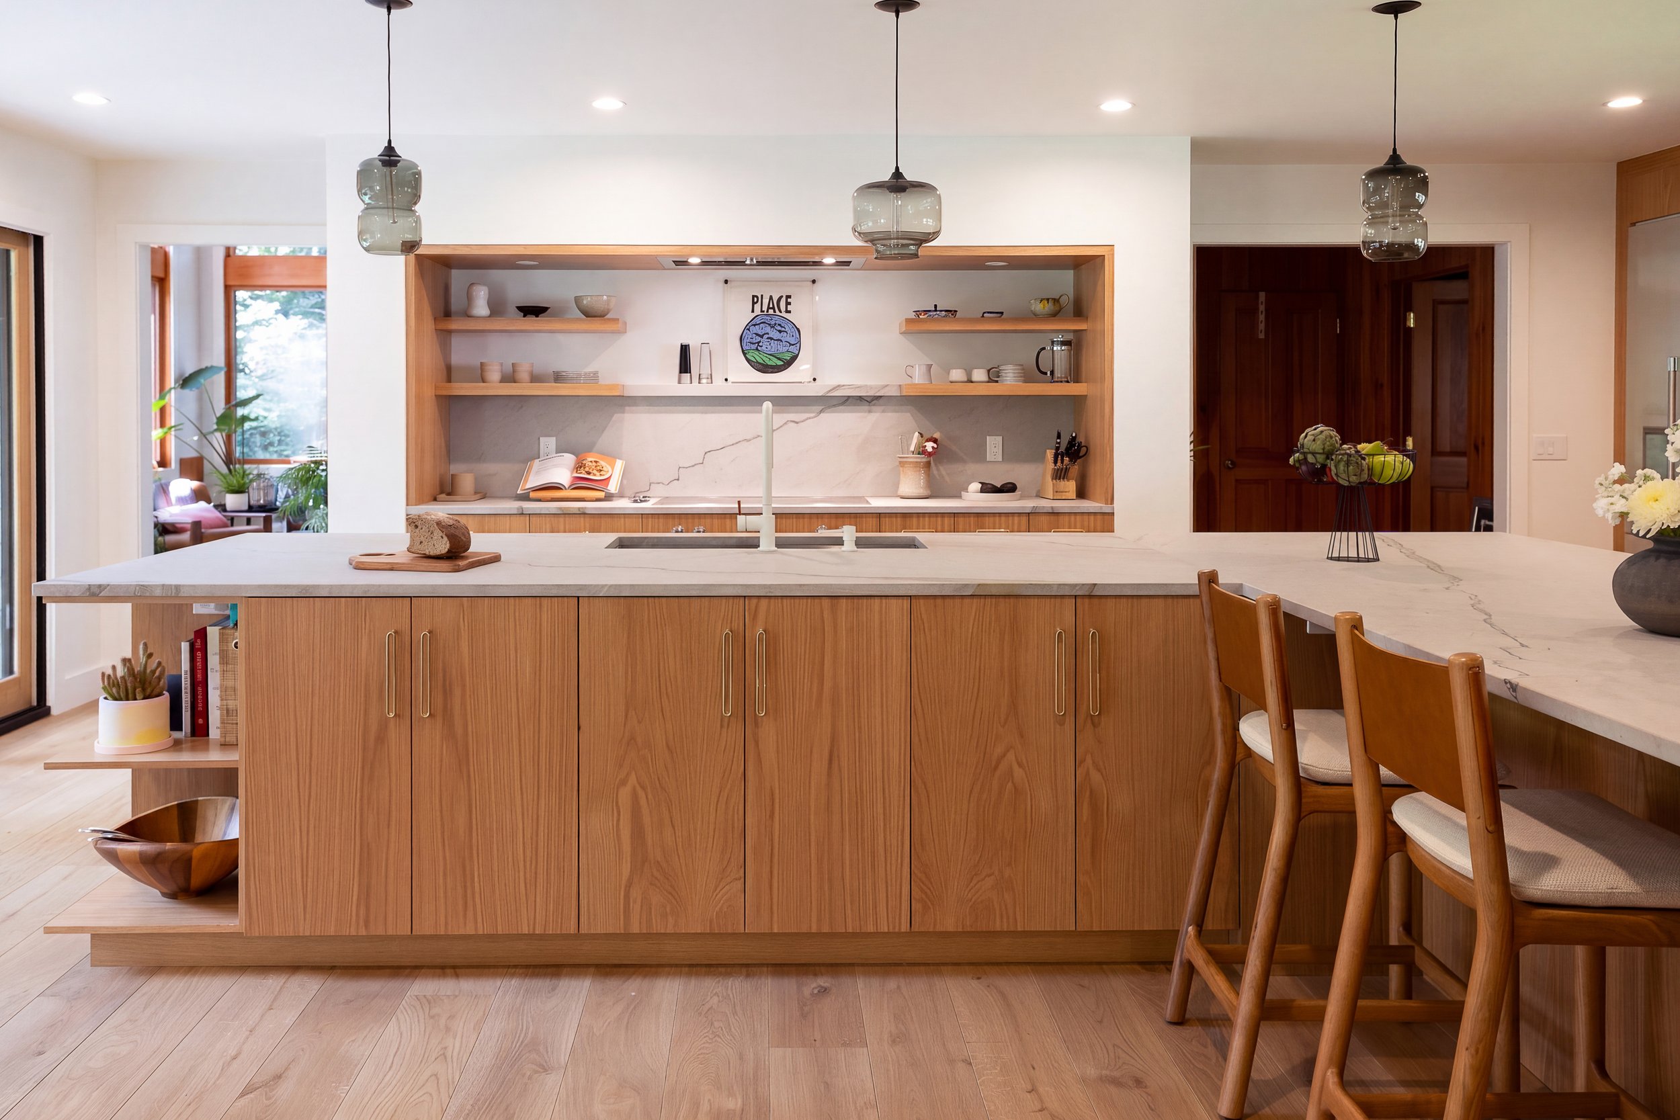
The kitchen features Craft-Maid cabinetry in plain sawn white oak with a natural stain and flat-panel doors. Meticulous grain matching from crown to floor gives the cabinetry a seamless, furniture-like quality throughout the space. At the center is a large L-shaped island with seating for six. There are two sinks, ample counter space, and thoughtfully planned storage. A dedicated coffee and bar station can be concealed behind pocket doors, while custom drawers with pegs keep dishes organized and easily accessible.
The fully paneled cooking hearth incorporates a flush rangetop with controls integrated into the drawer front, a flush-mounted hood, and floating shelves that keep dishes within reach for easy plating. Built-in bookshelves along the exterior of the hearth provide space for plants, artwork, and personal objects, softening the transition between the kitchen and surrounding living areas. A pantry, organized drawer storage, and built-in bench seating at the corner dining table complete the space. The result is a warm, functional kitchen where natural materials, craftsmanship, and thoughtful details come together.